July 2, 2026
Exploring innovative ways to transform an underutilized basement into a functional, stylish extension of your home is an exciting venture. Basements represent a versatile canvas that, when properly developed, can significantly increase the total livable square footage of your property. From cozy family gathering hubs to secluded home offices, the potential for renovation is virtually limitless. Working with a professional general contractor early helps clarify your goals and ensures your vision aligns with structural reality.
Many homeowners overlook the inherent value hidden right beneath their feet, leaving basements as dark storage zones for seasonal decorations. However, reallocating resources toward a comprehensive remodel changes the entire dynamic of your household. By addressing structural needs and aesthetic desires, you can turn a subterranean room into the most popular destination in your house.
Plan Your Spatial Layout
Before launching a full-scale renovation, you must carefully evaluate the existing conditions of your basement environment. Assessing core structural components like overhead clearance, electrical panels, plumbing access, and potential moisture issues is essential for establishing a solid foundation. Understanding these constraints dictates what types of modifications are feasible and prevents costly surprises down the road. According to HGTV, completing a basement remodel can generate a substantial return on investment of up to 85% for homeowners.
Defining the specific purpose of the space allows you to allocate your financial resources effectively across different design components. A dedicated home gym demands entirely different considerations compared to an intimate guest suite or a high-tech media room. Mapping out a detailed layout optimizes traffic flow and accessibility without compromising the open feel of the floor plan. Hiring a skilled general contractor during this developmental phase helps navigate complex local building codes and zoning regulations.
Illuminate Your Below-Ground Space
Subterranean spaces naturally suffer from a lack of ambient daylight, which can make them feel small, uninviting, and detached from the rest of the house. To counteract this issue, you can introduce larger egress windows or maximize existing light wells to pull in natural brightness from outside. Strategically placing large mirrors and applying light-colored, reflective paint formulas on the walls amplifies whatever daylight enters the area. This approach immediately alters the room's mood, making it appear more expansive.
Relying solely on natural light is rarely sufficient for subterranean living, making a layered artificial lighting scheme an absolute necessity. Combining ambient fixtures, specialized task lighting, and subtle accent illumination creates a balanced, flexible environment suitable for multiple activities. Recessed ceiling canisters offer a clean look while providing uniform illumination across areas with lower clearance. Opting for energy-efficient choices, such as long-lasting LED bulbs and automated dimmer systems, gives you complete control over the atmosphere.
Control Your Moisture Levels
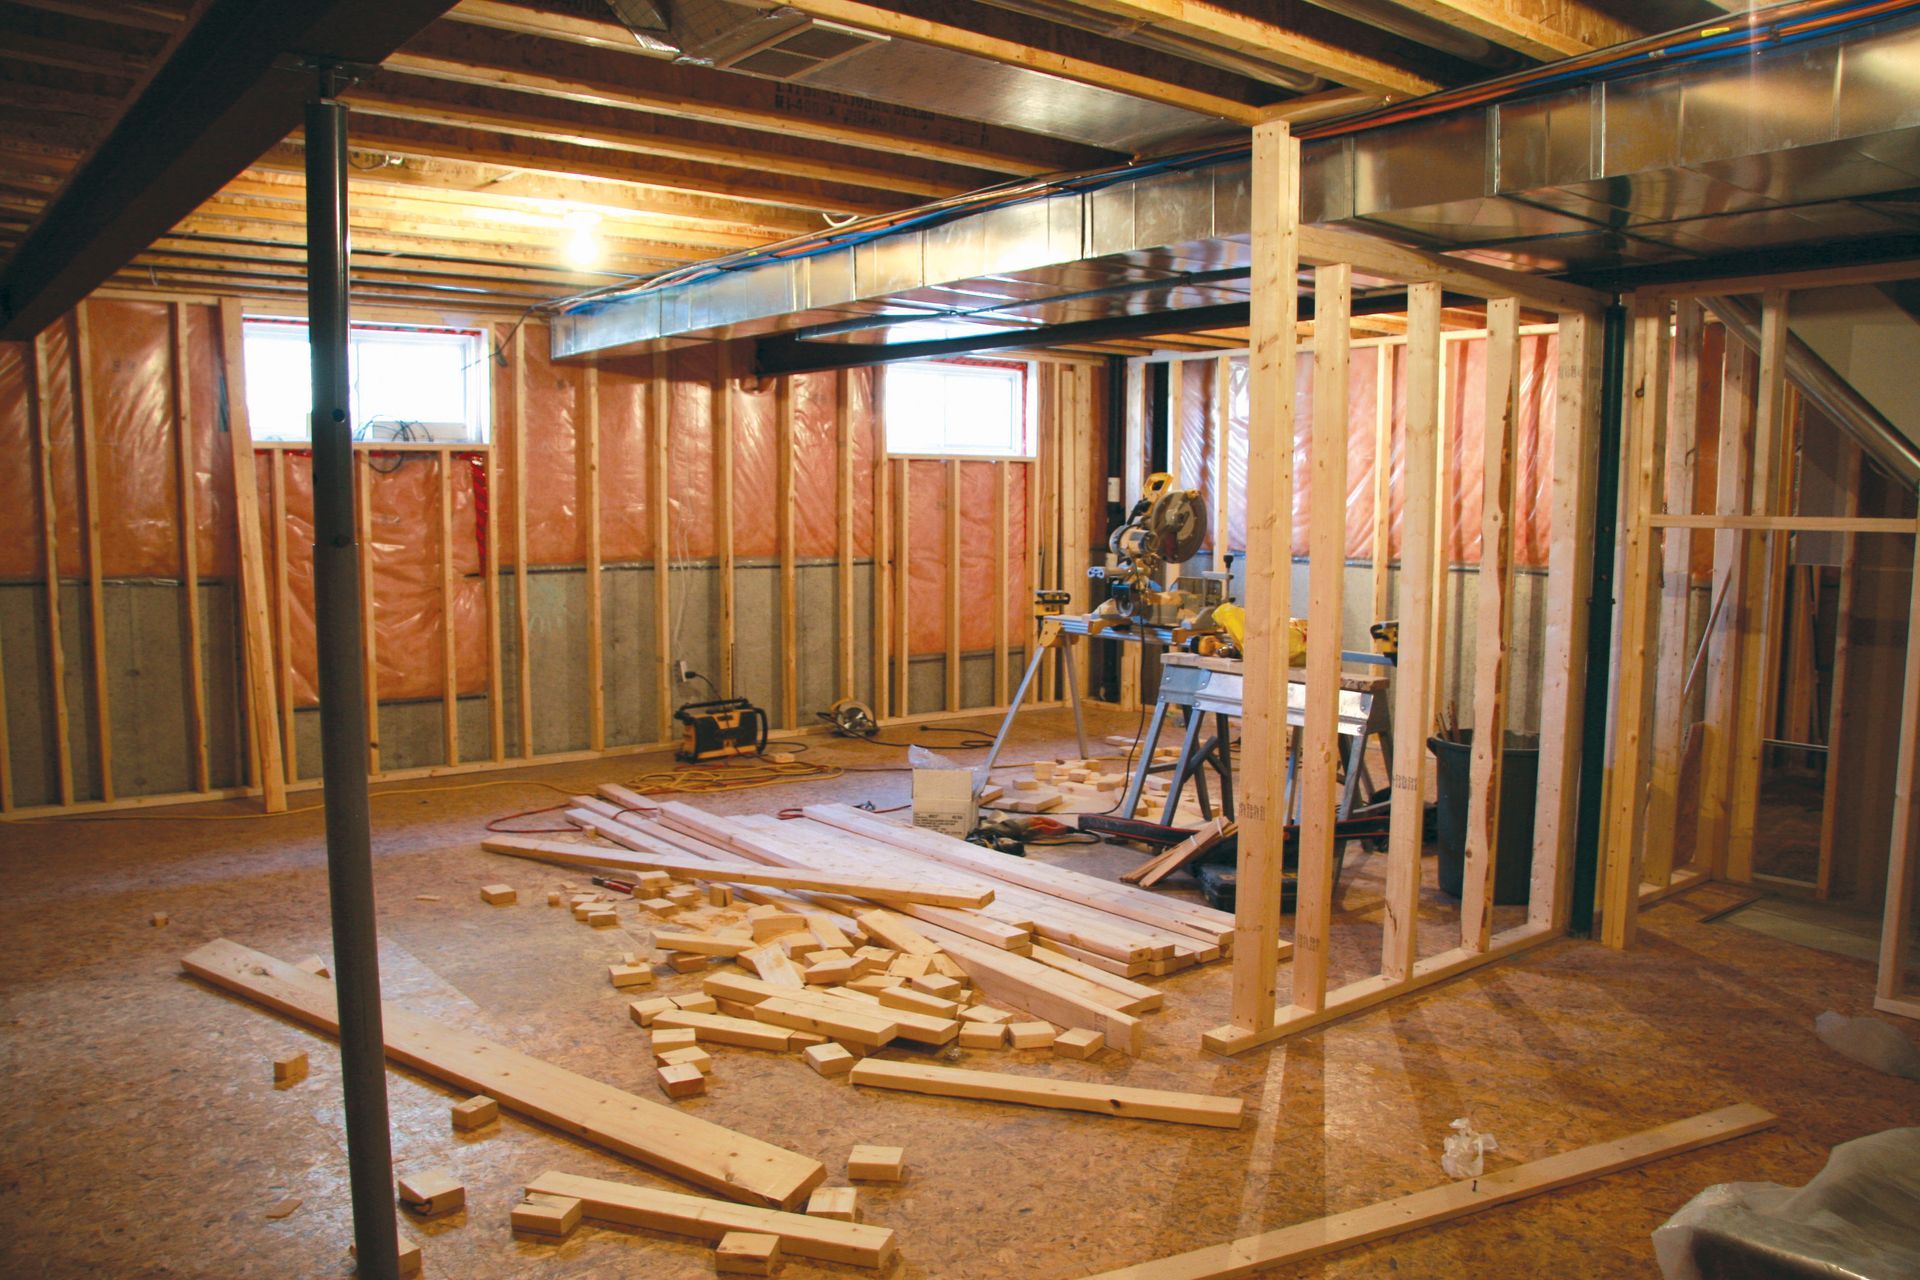
Securing optimal thermal insulation and comprehensive moisture mitigation is vital for maintaining a comfortable, healthy underground living environment. Selecting appropriate materials requires an understanding of thermal resistance ratings and how different products react to humidity. Installing thick vapor barriers between your foundation walls and the framing prevents water vapor from infiltrating the finished drywall sheets. This proactive defense stops toxic mold development and wood rot before they can threaten your indoor air quality.
Sealing tiny fractures, gaps, and window perimeters is another critical step in preventing uncomfortable drafts and unexpected water intrusion. While homeowners can handle basic caulking tasks, a licensed general contractor should inspect the perimeter for deep structural cracks that require specialized hydraulic compounds. Maintaining a stable interior climate requires a combination of high-quality insulation, tight seals, and proper mechanical ventilation. Taking these meticulous steps guarantees that your newly finished living area remains warm, cool, and dry all year.
Maximize Your Storage Options
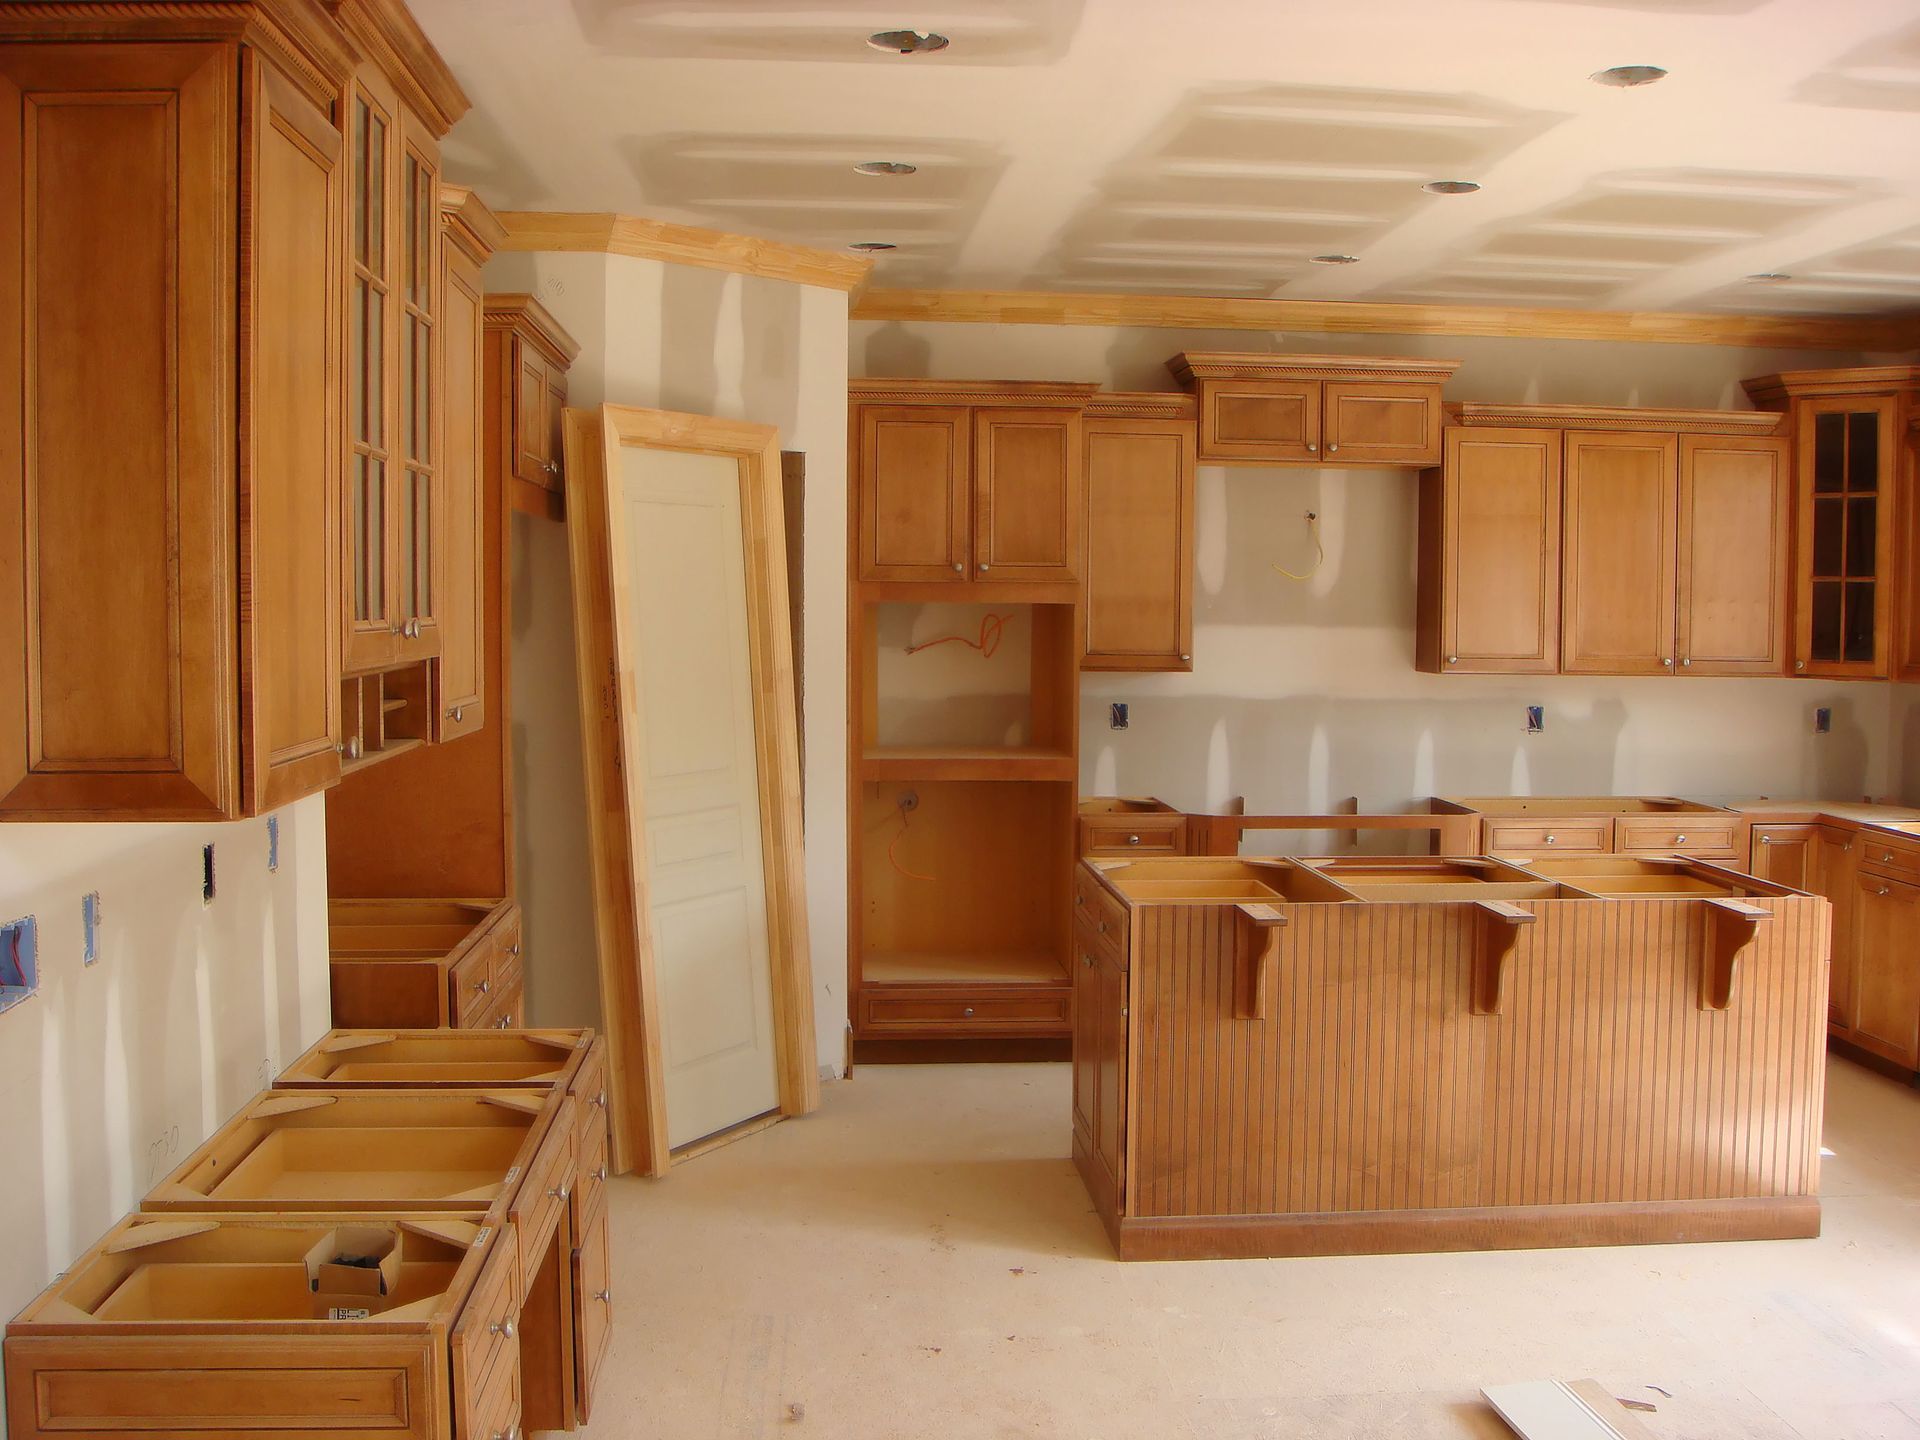
Maximizing the usable footprint of your basement requires implementing creative storage configurations that keep floor areas clear and organized. Custom built-in shelving units utilize vertical wall segments effectively, offering a tailored home for books, media collections, or decorative items. These integrated features remove the visual clutter associated with freestanding bins, providing a streamlined appearance that enhances architectural interest. Working alongside a reputable general contractor allows you to construct seamless cabinetry that blends perfectly with the existing walls.
Incorporating dual-purpose furniture pieces introduces an extra layer of functional versatility to a compact basement floor plan. Selecting items like storage ottomans, Murphy beds, and sectionals with hidden compartments provides exceptional utility without overcrowding the room. The under-stair cavity is another frequently ignored area that can be converted into a pull-out pantry, a wine cellar, or a cozy reading nook. Utilizing these architectural anomalies helps maintain an open, airy ambiance while ensuring items remain accessible.
Define Your Design Style
Establishing a cohesive aesthetic theme transforms a dark basement from an afterthought into a stunning showpiece. A modern minimalist design philosophy works exceptionally well below ground, utilizing clean lines, neutral color palettes, and sparse ornamentation to create an open atmosphere. This style emphasizes essential, high-quality furnishings and removes unnecessary visual weight, which helps smaller rooms feel significantly larger. Highlighting architectural geometry and maximizing light distribution provides a timeless look that connects beautifully with upper-level decor.
If you prefer a warmer, more intimate setting, a rustic or industrial theme can imbue the lower level with immense character. A rustic approach leverages natural wood tones, exposed stone elements, and plush textiles to cultivate an inviting, cabin-like sanctuary. Alternatively, an industrial chic style embraces the subterranean environment by showcasing exposed ceiling joists, original brickwork, and matte metal accents. Employing an experienced general contractor ensures that these heavy design materials are anchored safely to your walls and ceiling structures.
Build Your Functional Areas
Dividing your basement into distinct zones allows multiple family members to enjoy the space simultaneously without interfering with one another. Designing a quiet home office with soundproof insulation provides a productive, distraction-free workspace that supports modern remote employment needs. Conversely, you can construct a dedicated children's play zone featuring soft flooring materials, rounded safety furniture, and interactive wall elements. Transforming a corner into a guest bedroom with an en-suite bathroom provides visitors with luxurious comfort.
For health enthusiasts and entertainment lovers, a basement offers the ideal footprint for a specialized home gym or a private cinema. Setting up heavy workout machinery requires durable rubber subfloors, reinforced wall mirrors, and independent ventilation systems to control humidity and odors. Creating a home theater involves installing advanced acoustic panels, specialized dimmer switches, and custom tiered seating platforms for optimal viewing angles. Enlisting a professional general contractor to manage these intricate build-outs ensures that all complex electrical wiring meets modern safety regulations.
Successfully maximizing your basement space demands a balance of detailed preparation, creative design configurations, and precise structural execution. Overlooking the importance of structural integrity can lead to expensive complications, making professional oversight incredibly valuable during construction phases. Partnering with a licensed general contractor streamlines the entire workflow, keeping your project on schedule, within budget, and aligned with building codes. By blending functional layouts with your personal design preferences, you can easily turn an underutilized cellar into a vibrant asset.
Investing in your home upgrades your immediate daily lifestyle while securing long-term equity for the future. Whether you choose to establish a quiet remote workspace, a lively entertainment hub, or a private guest retreat, a professional general contractor can turn these concepts into a durable reality. Taking the first step toward this transformation requires the right team to bring your unique vision to life safely and beautifully. Contact us at Southern Made Remodeling LLC today to unlock the full hidden potential of your home.